CUSTOM CABINETRY
Drawn for this house.
Cabinetry developed around the room, its proportions and the way the house is used.
Built for its place. Fitted where it belongs.
THE STARTING POINT
The room comes first.
We do not start with a cabinet and ask where it fits.
We start with the room, the proportions and what the house needs from it.
ROOMPROPORTIONUSE
CABINETRY
Made for the room.
Cabinetry changes with the room it lives in. The work begins with what needs to fit, store, open, close and remain in place.
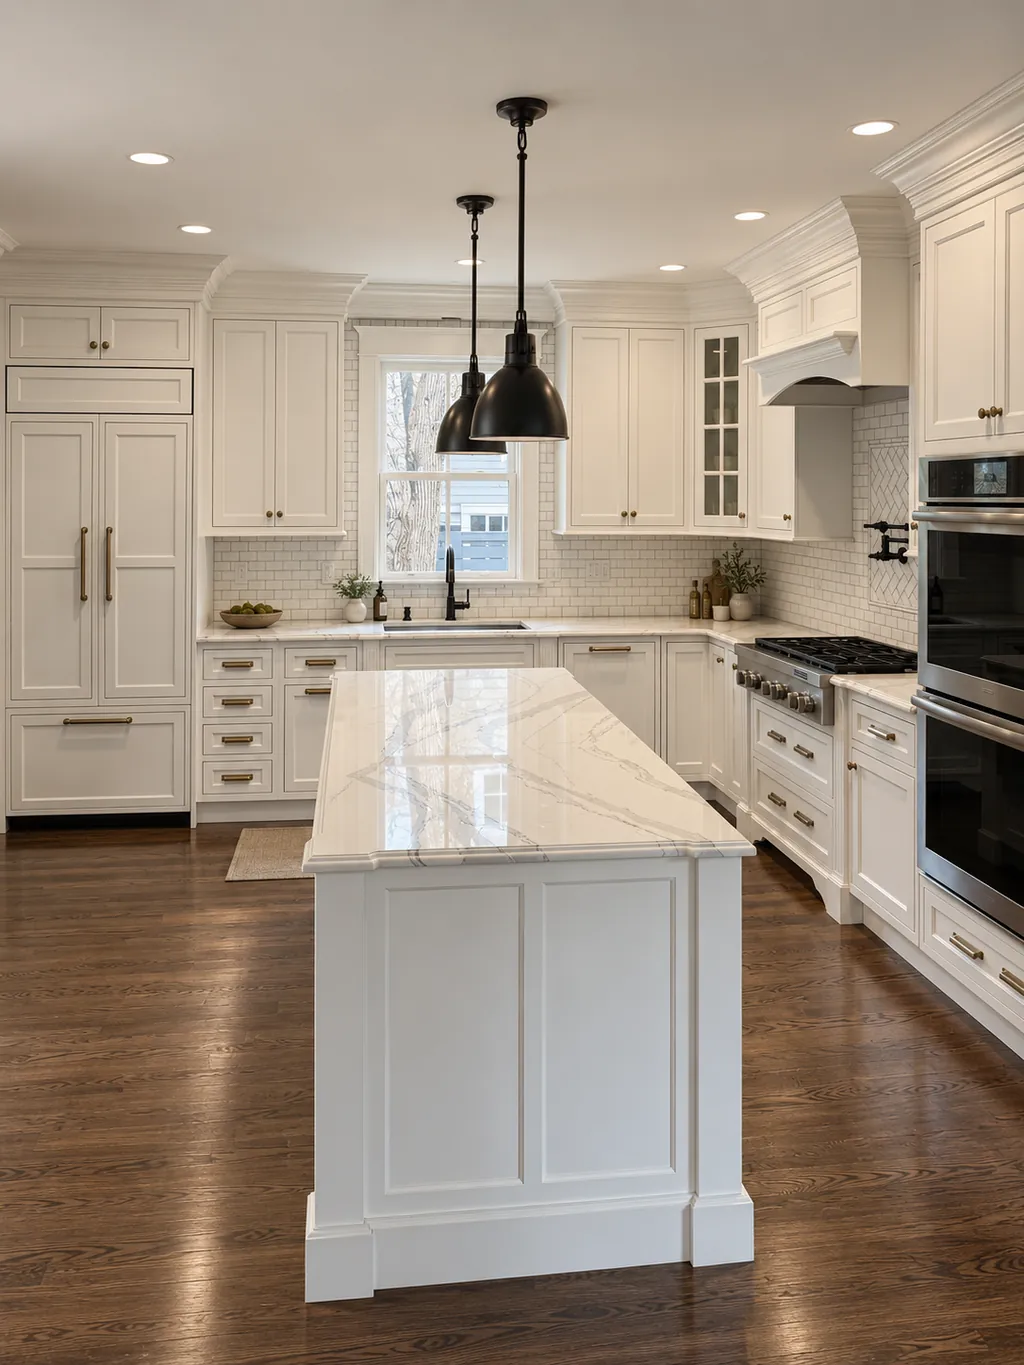
KITCHENS
Where the house is used most.
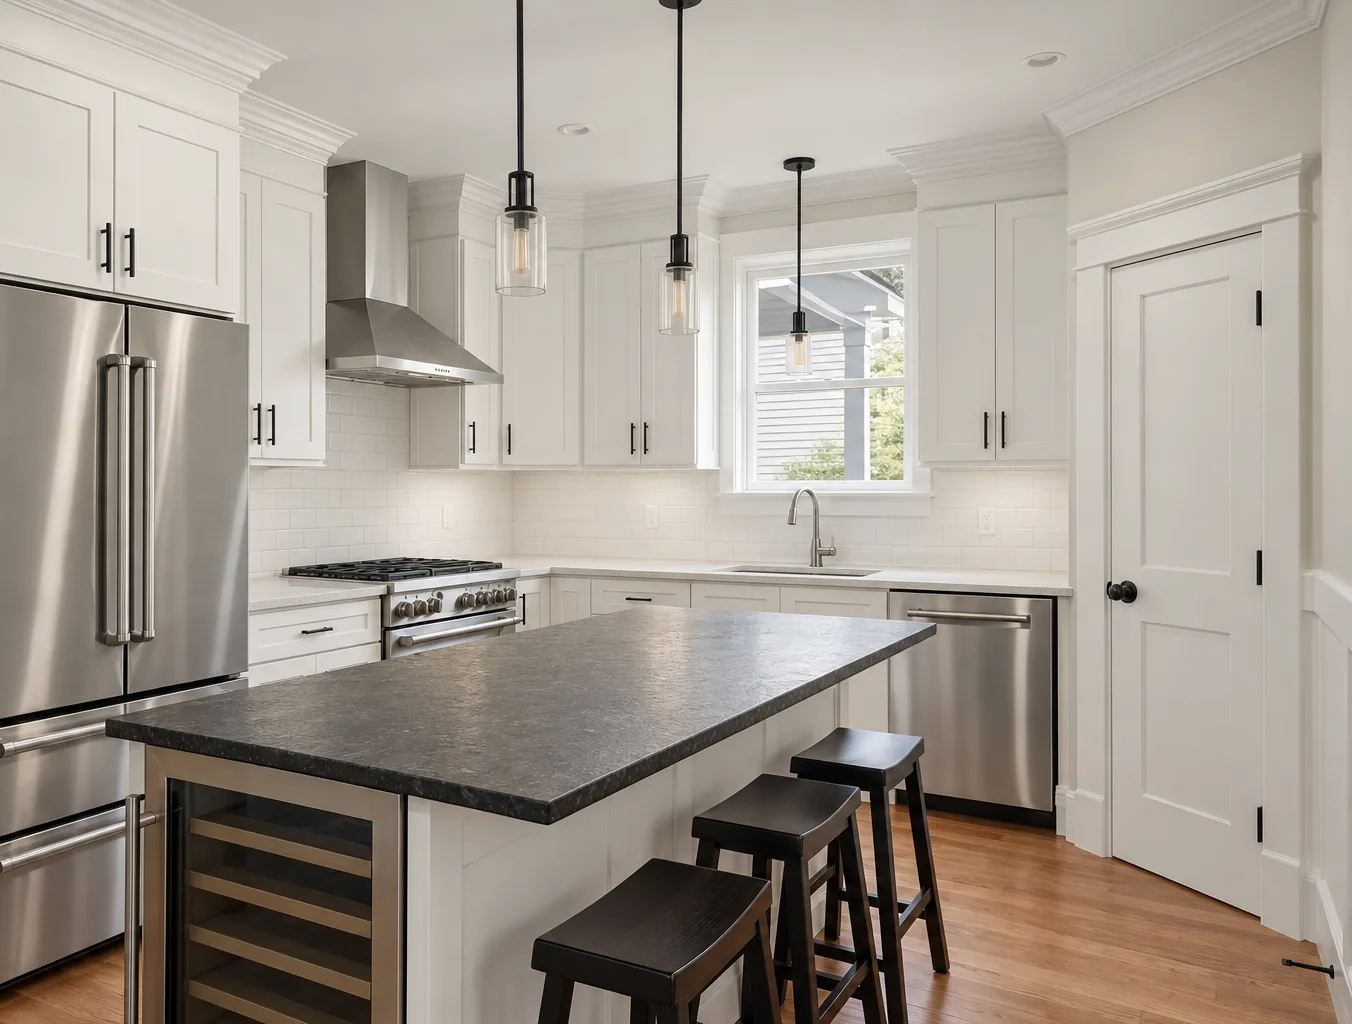
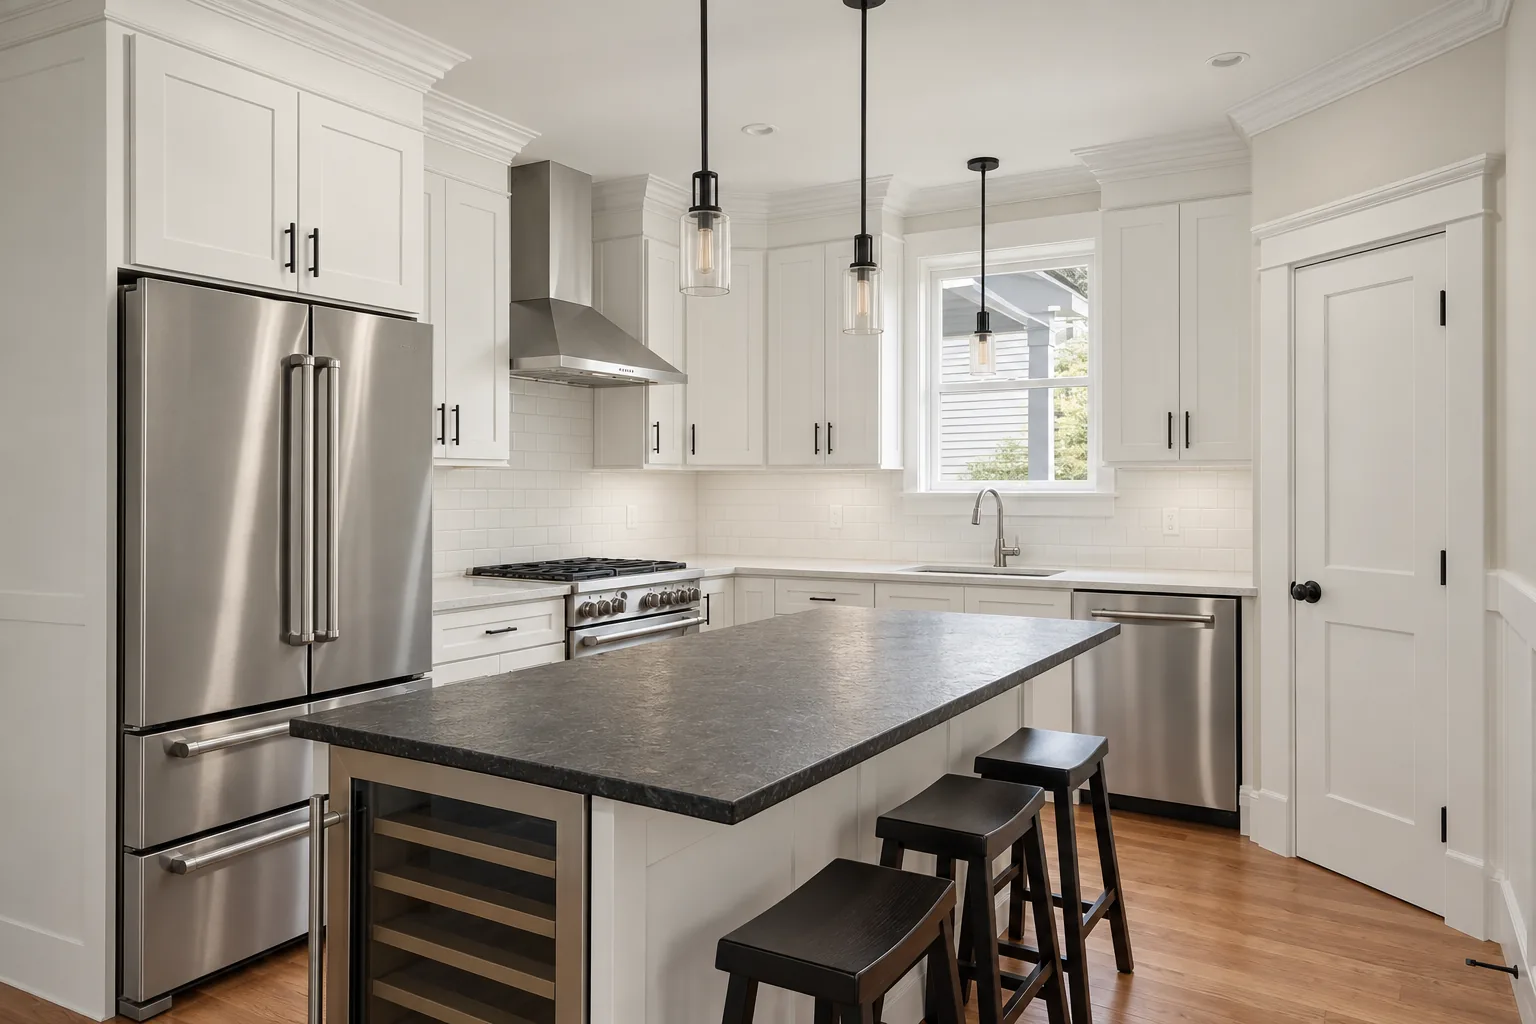
Cabinetry planned around the room, its daily use and the architecture already there.
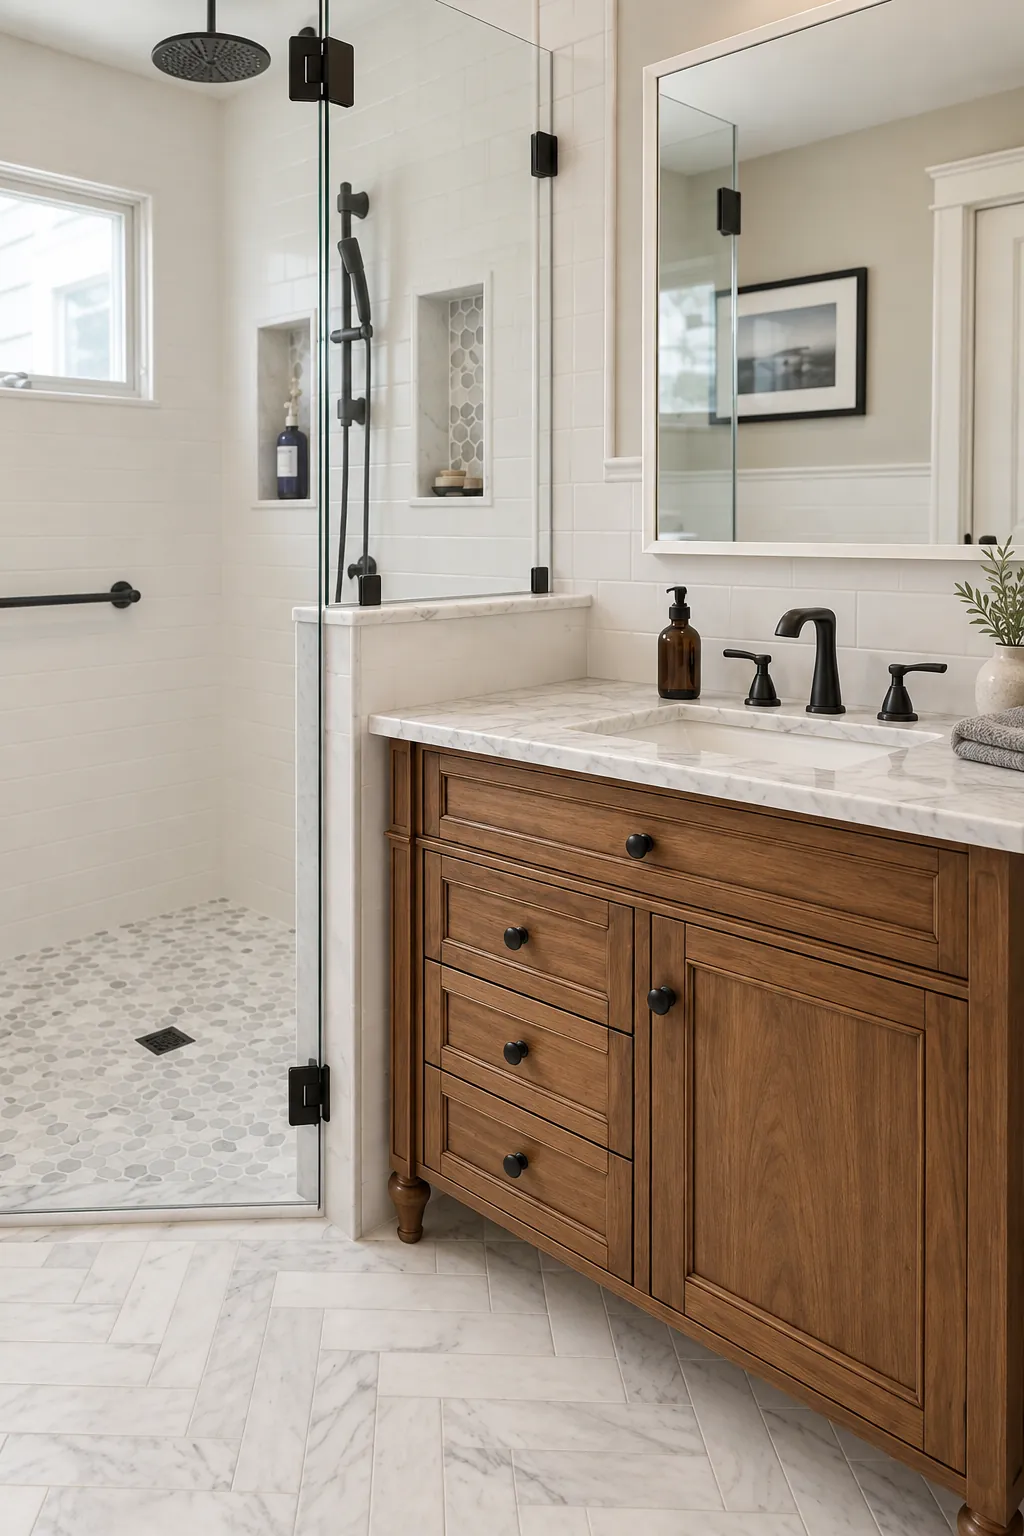
BATHROOMS
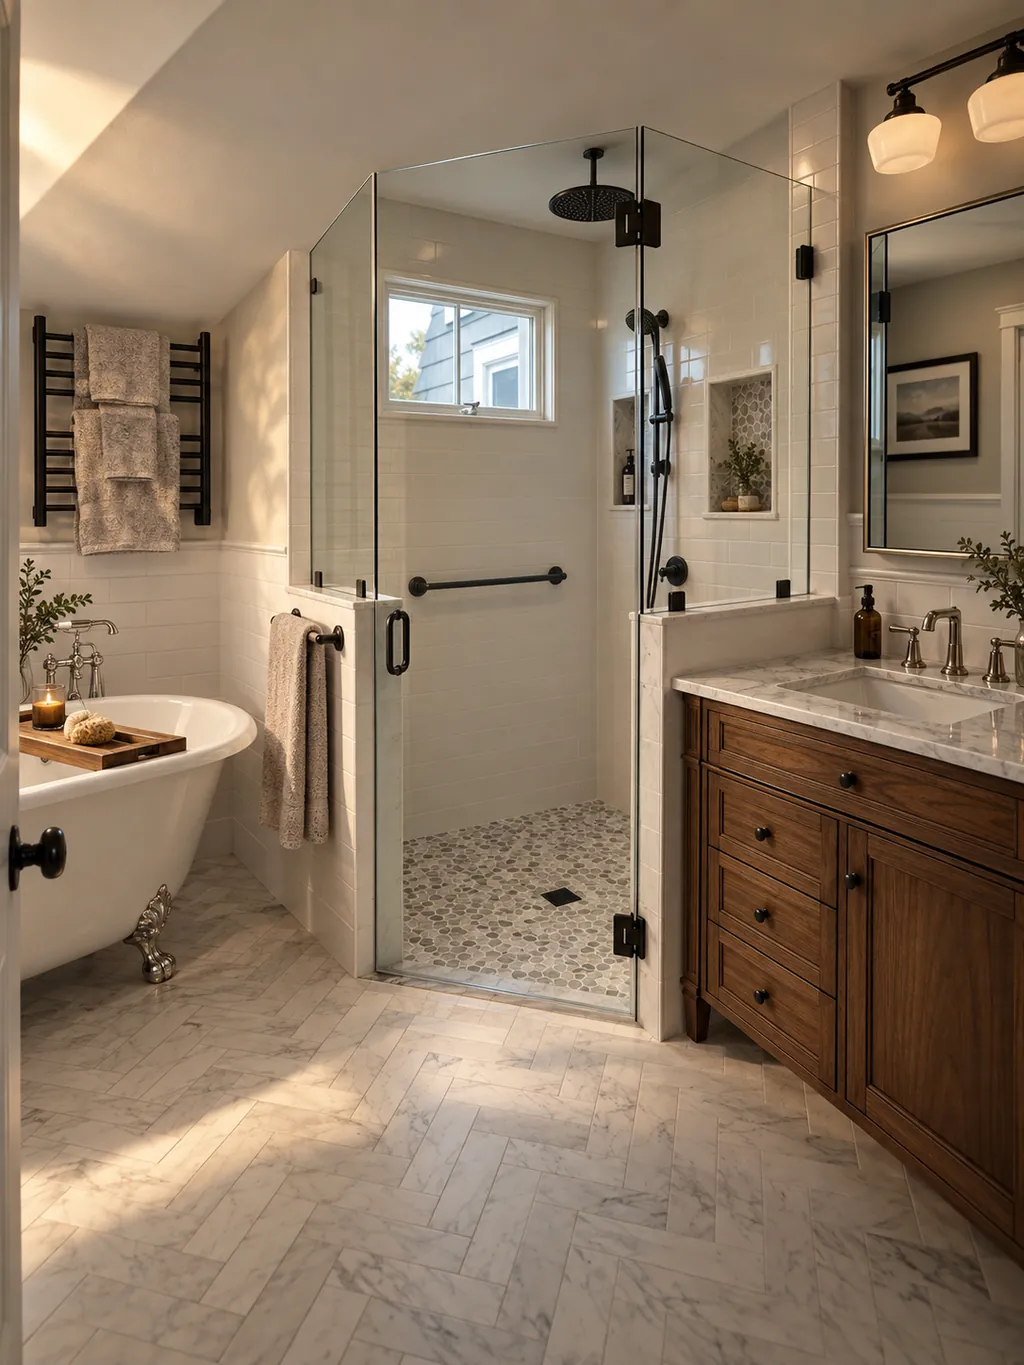
Smaller room, tighter fit.
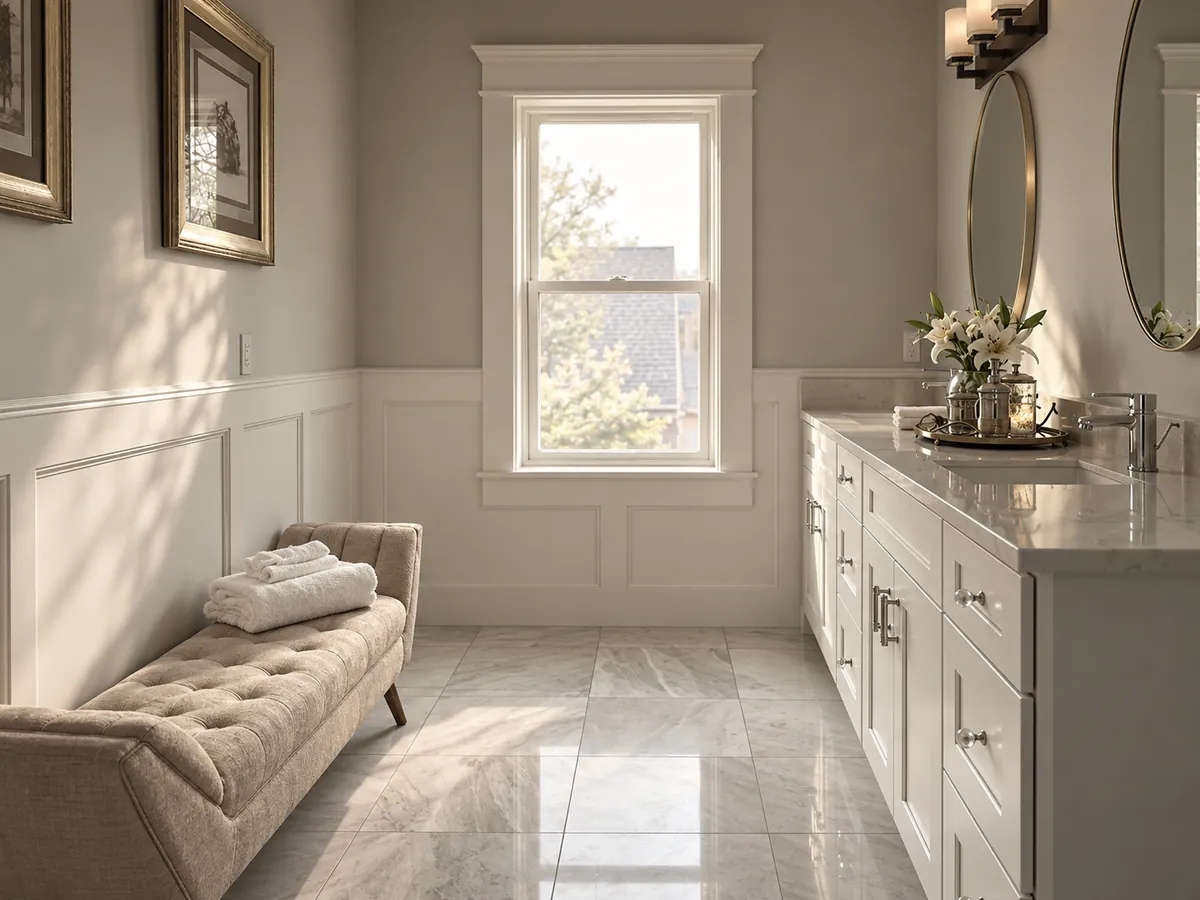
Fitted cabinetry made for smaller proportions and specific use.
CLOSETS
Storage developed around the room rather than imposed on it.
Closet work is drawn the same way as the rest of the cabinetry: around the wall it meets, the door it opens against and what has to live inside it.
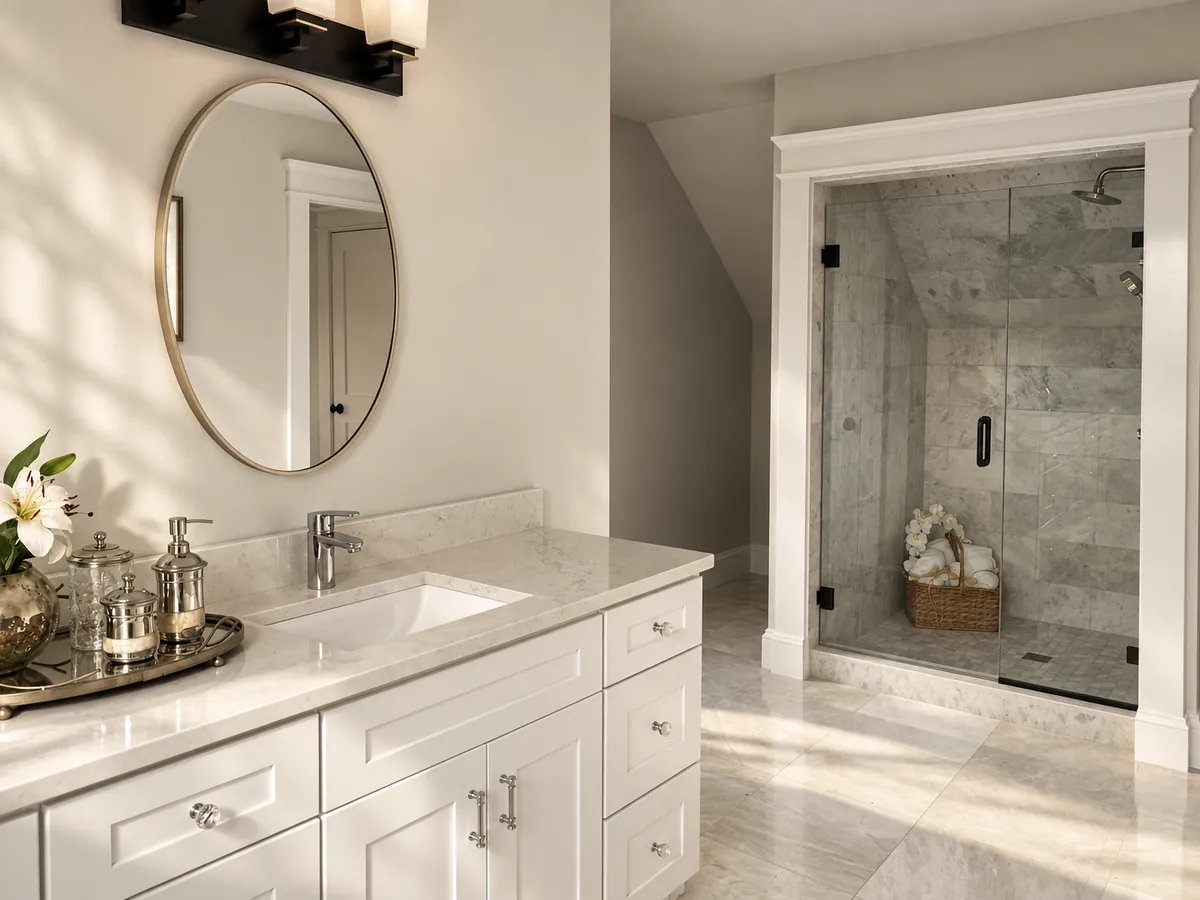
OTHER FITTED CABINETRY
For a permanent piece.
For spaces that call for a permanent piece made around the house.
IN THE DETAILS
What the eye finds later.
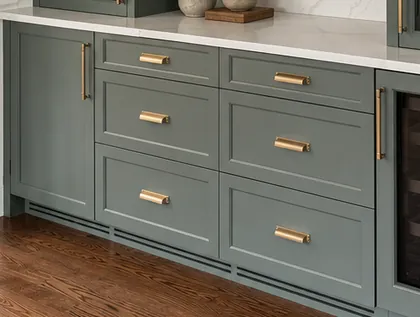
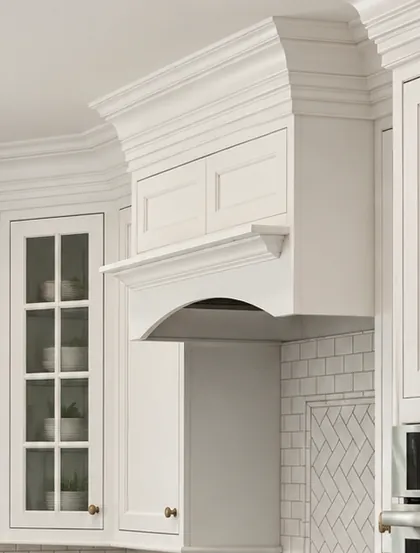
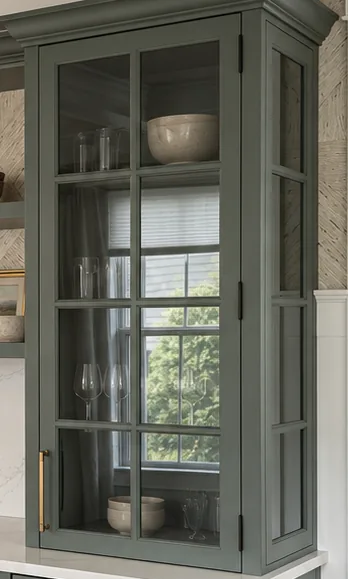
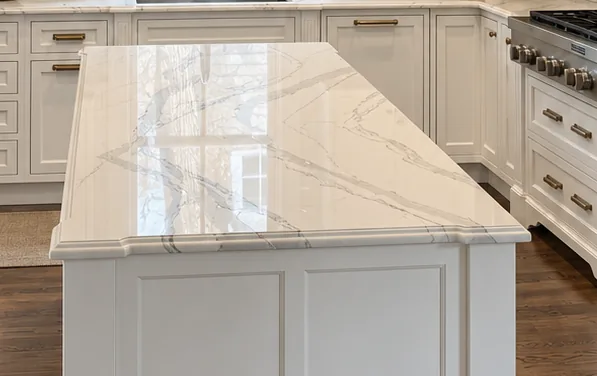
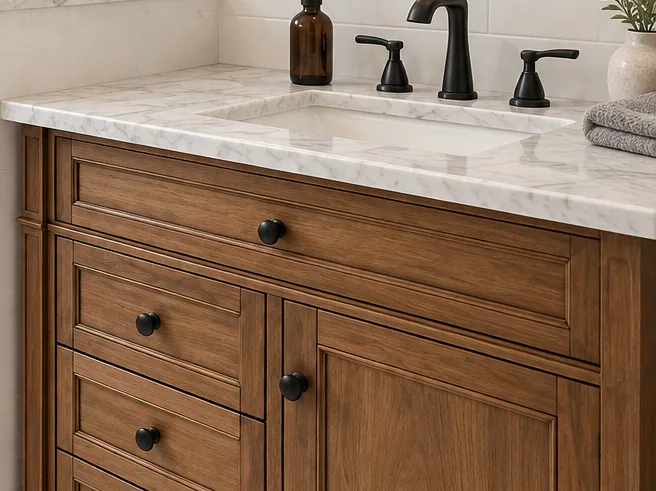
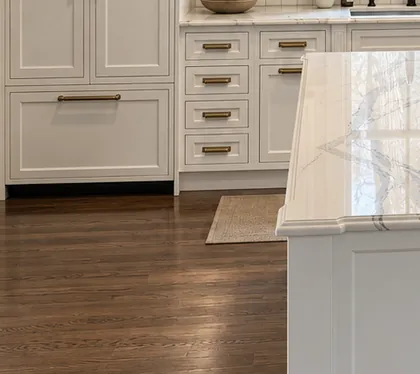
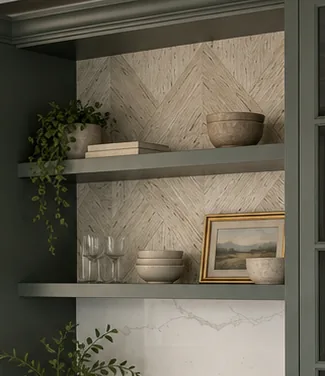
Grain. Hardware. Finish. Joinery. Proportion.
The parts are considered together because the finished piece has to read as one.
- GRAIN
- HARDWARE
- FINISH
- JOINERY
- FIT
DRAG OR STEP THROUGH
SELECTED WORK
Cabinetry in place.
A selection of cabinetry work completed in Massachusetts.
THE PROCESS
You stay close to it.
We talk through the room, present the choices and keep you updated as the work moves forward.
The details are decided before the piece becomes permanent.
-
01 ◆
Talk
Tell us about the room and what needs to work differently.
-
02 ◆
Shape
The options are worked around the space and the way it will be used.
-
03 ◆
Build
The piece moves forward with the client kept informed.
-
04 ◆
Fit
The work returns to the room and takes its place in the house.
MADE FOR THE HOUSE
No house repeats itself.
Custom does not mean forcing every room into the same Palladio look.
The work changes with the architecture, the proportions and the people who live there.
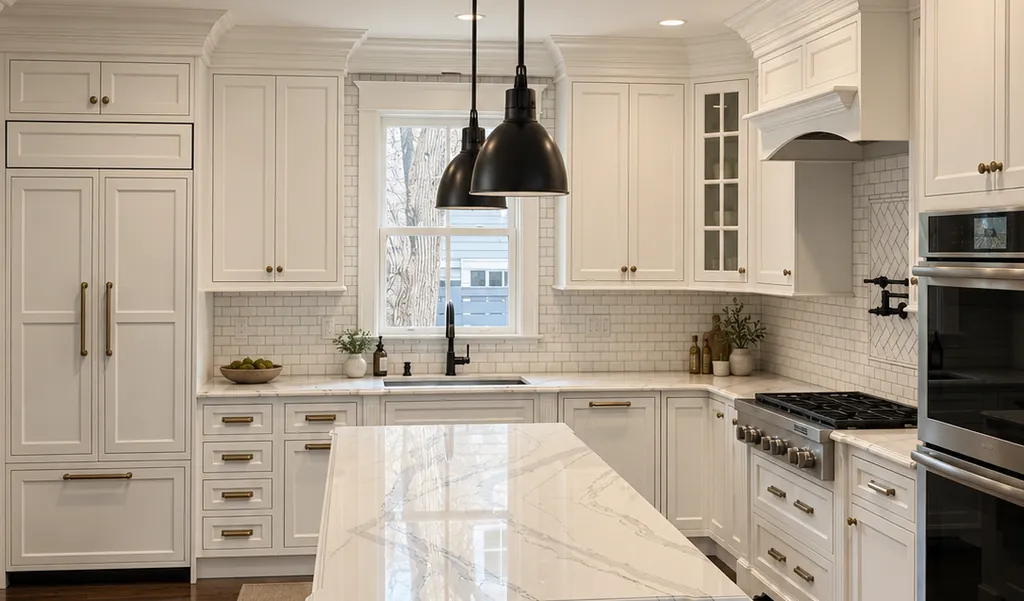
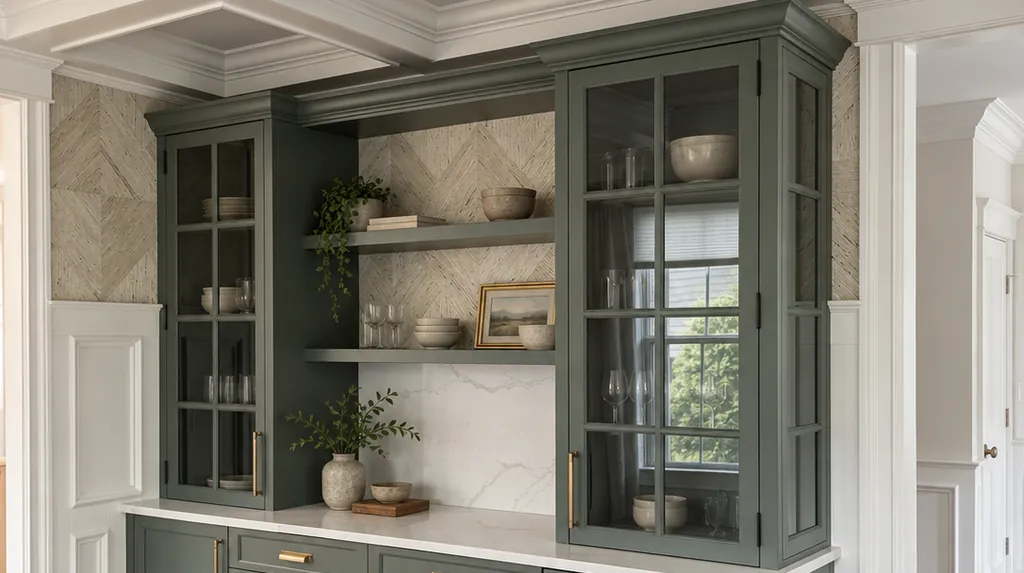
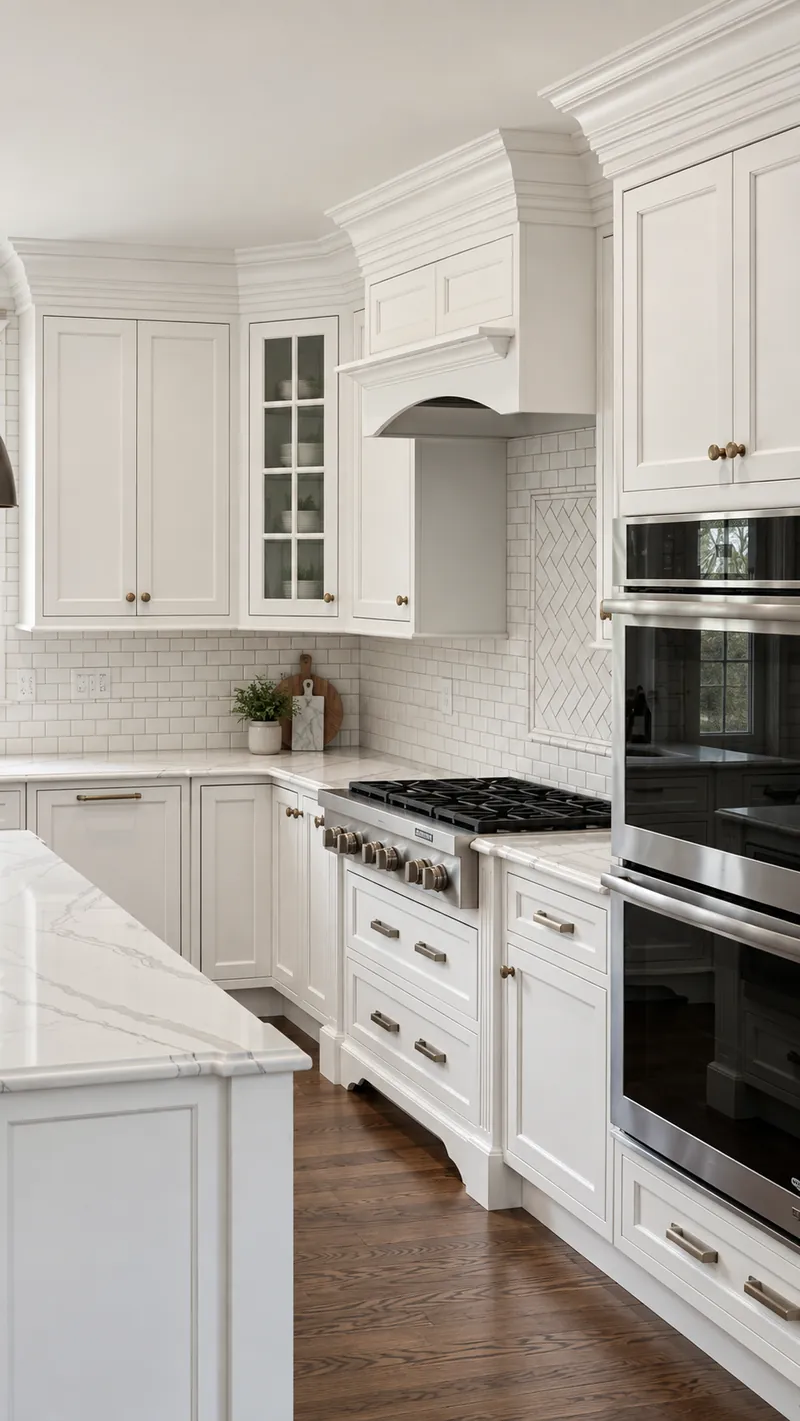
Painted white cabinetry, run full height around the room.
 BEYOND CABINETRY
Some rooms need more.
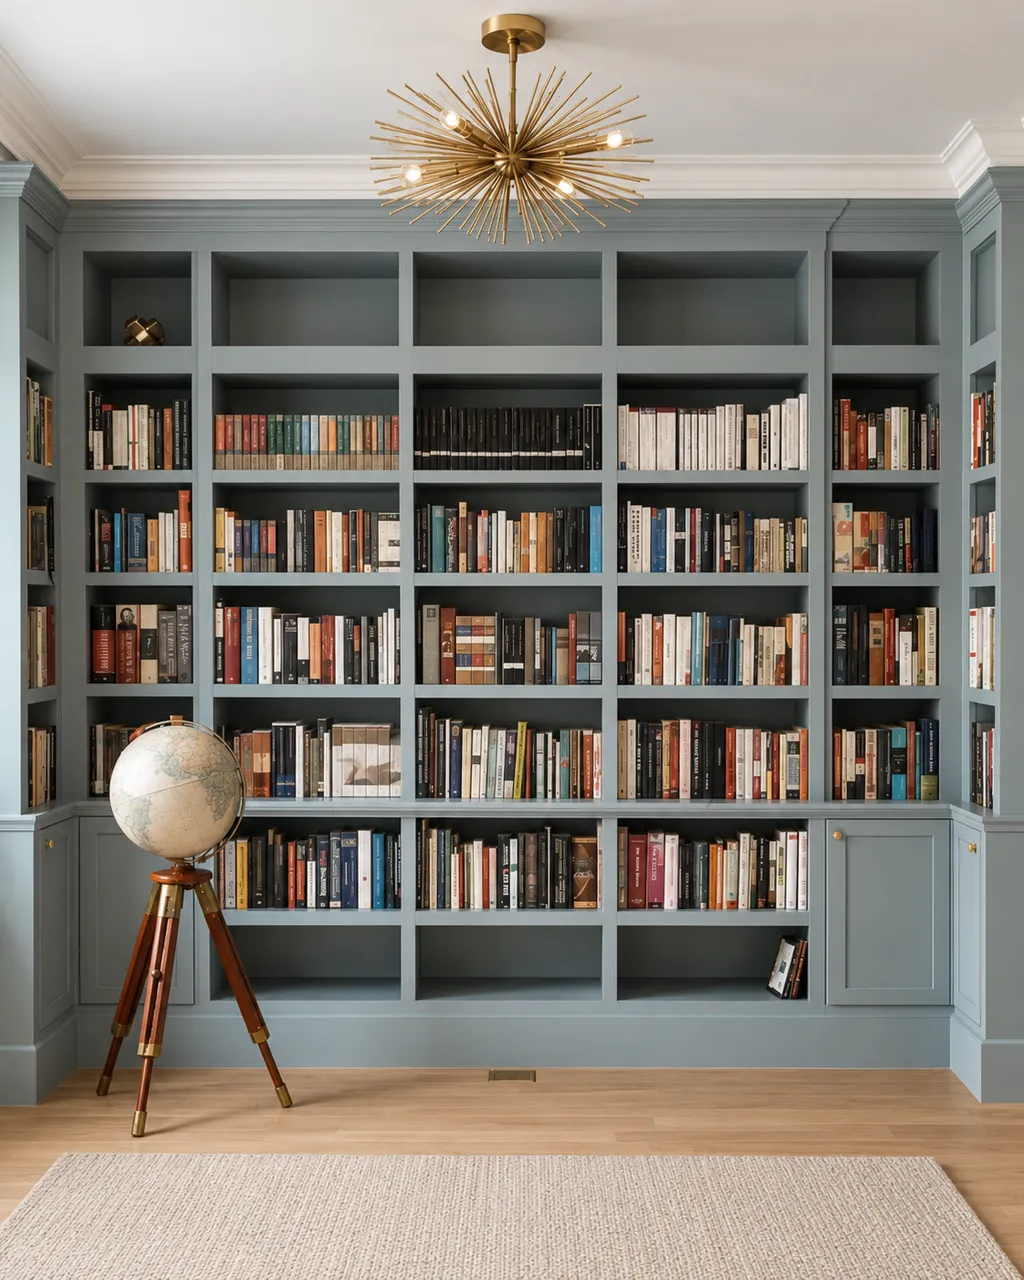
When the piece becomes part of the architecture itself, the work moves into built-ins and millwork.
EXPLORE BUILT-INS
BEYOND CABINETRY
Some rooms need more.
When the piece becomes part of the architecture itself, the work moves into built-ins and millwork.
EXPLORE BUILT-INS
CUSTOM CABINETRY ◆ MASSACHUSETTS
Start with the room.
Planning custom cabinetry in Massachusetts?
Call Palladio and tell us about the room.