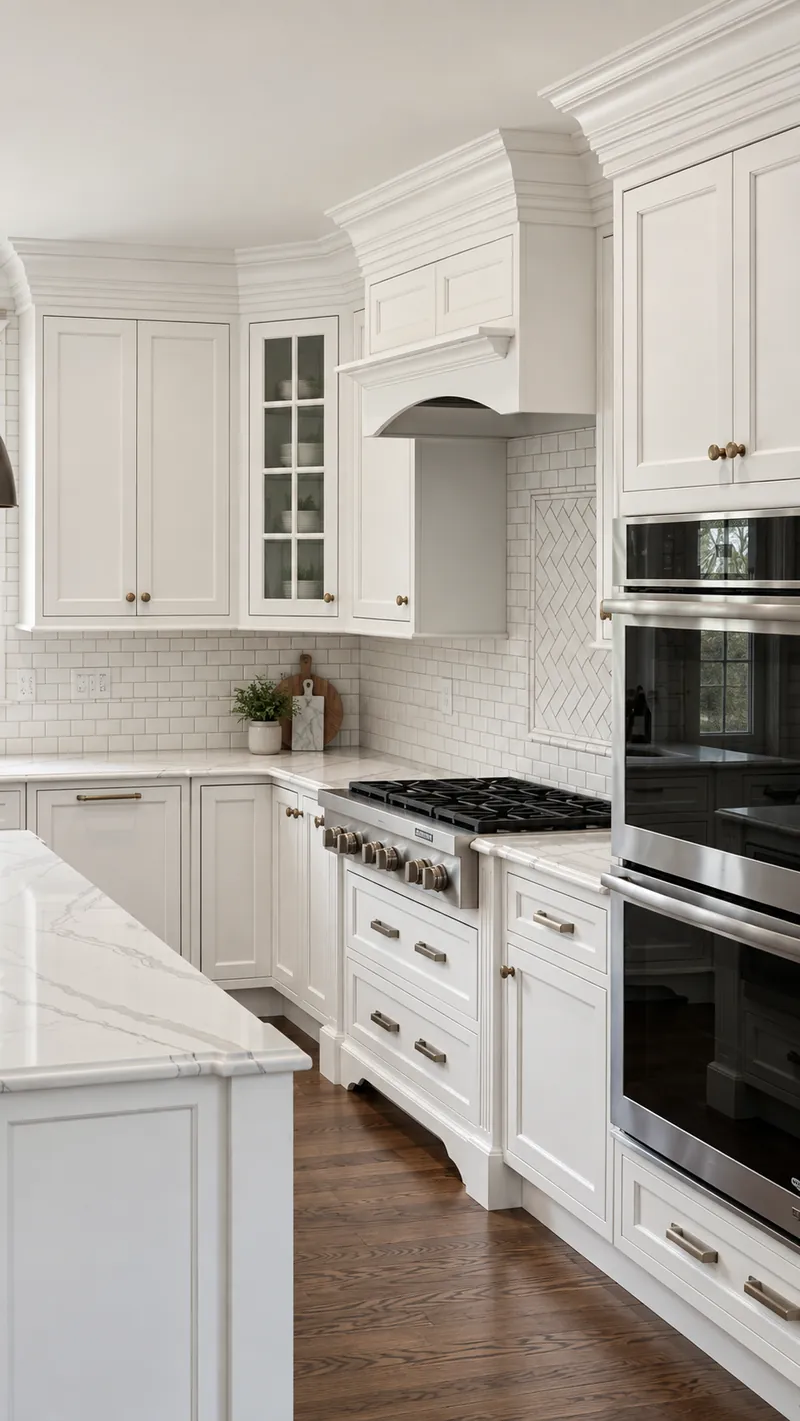
BUILT-INS
Part of the room.
Built-ins drawn around walls, openings and proportions already in the house.
Permanent pieces made to read as part of the architecture.
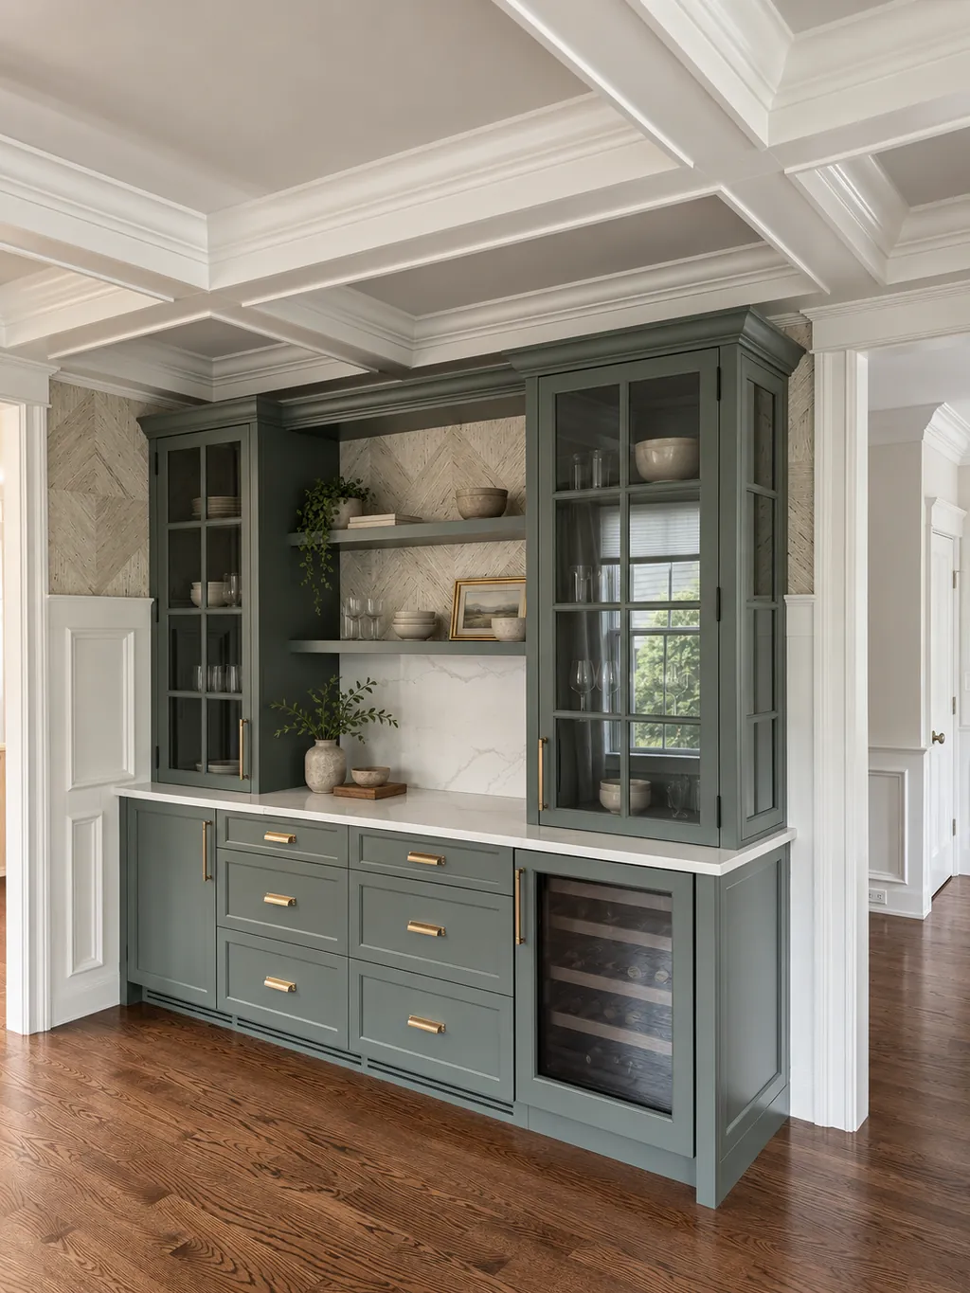
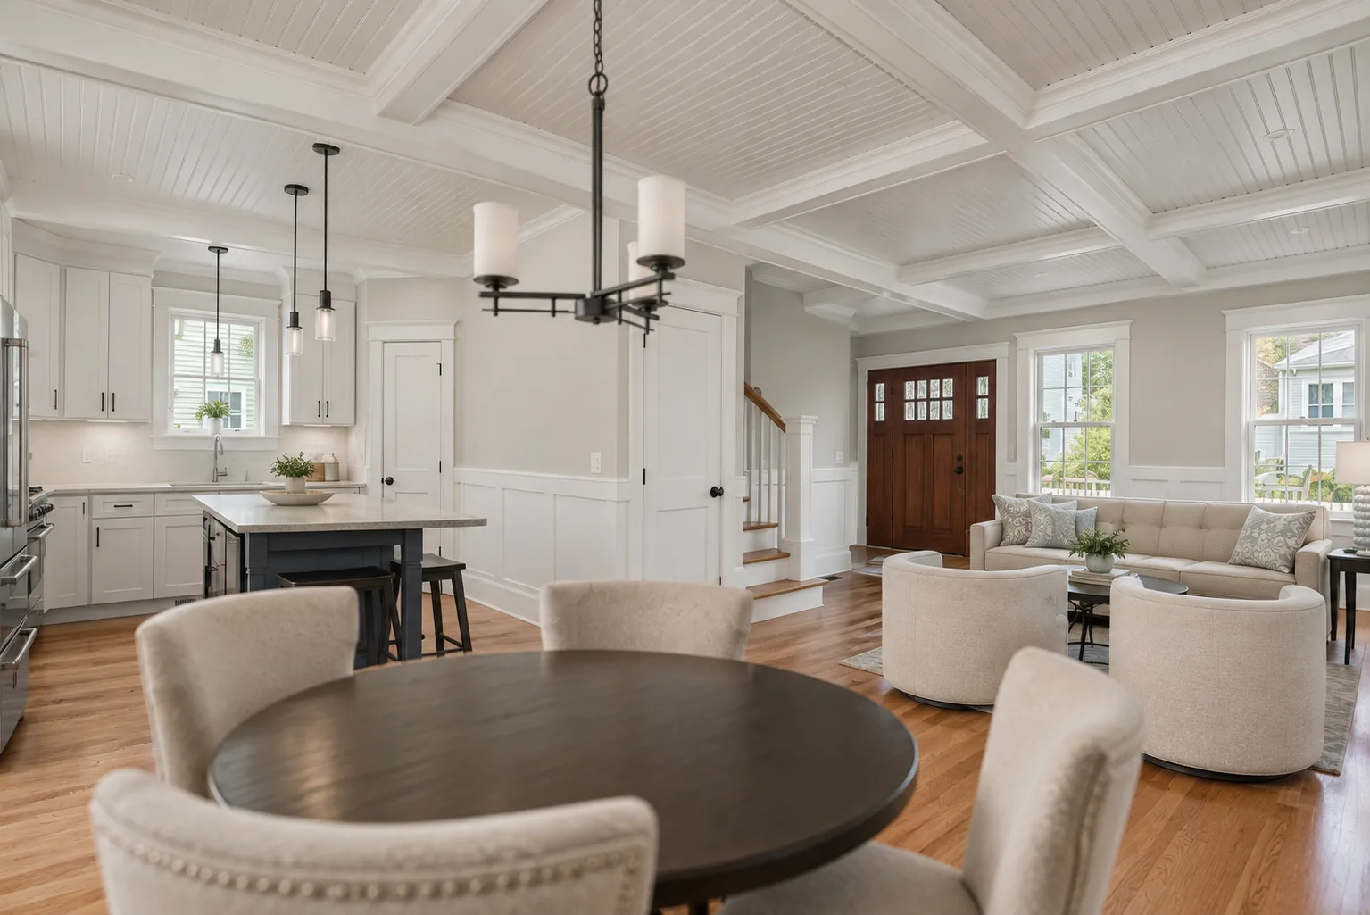
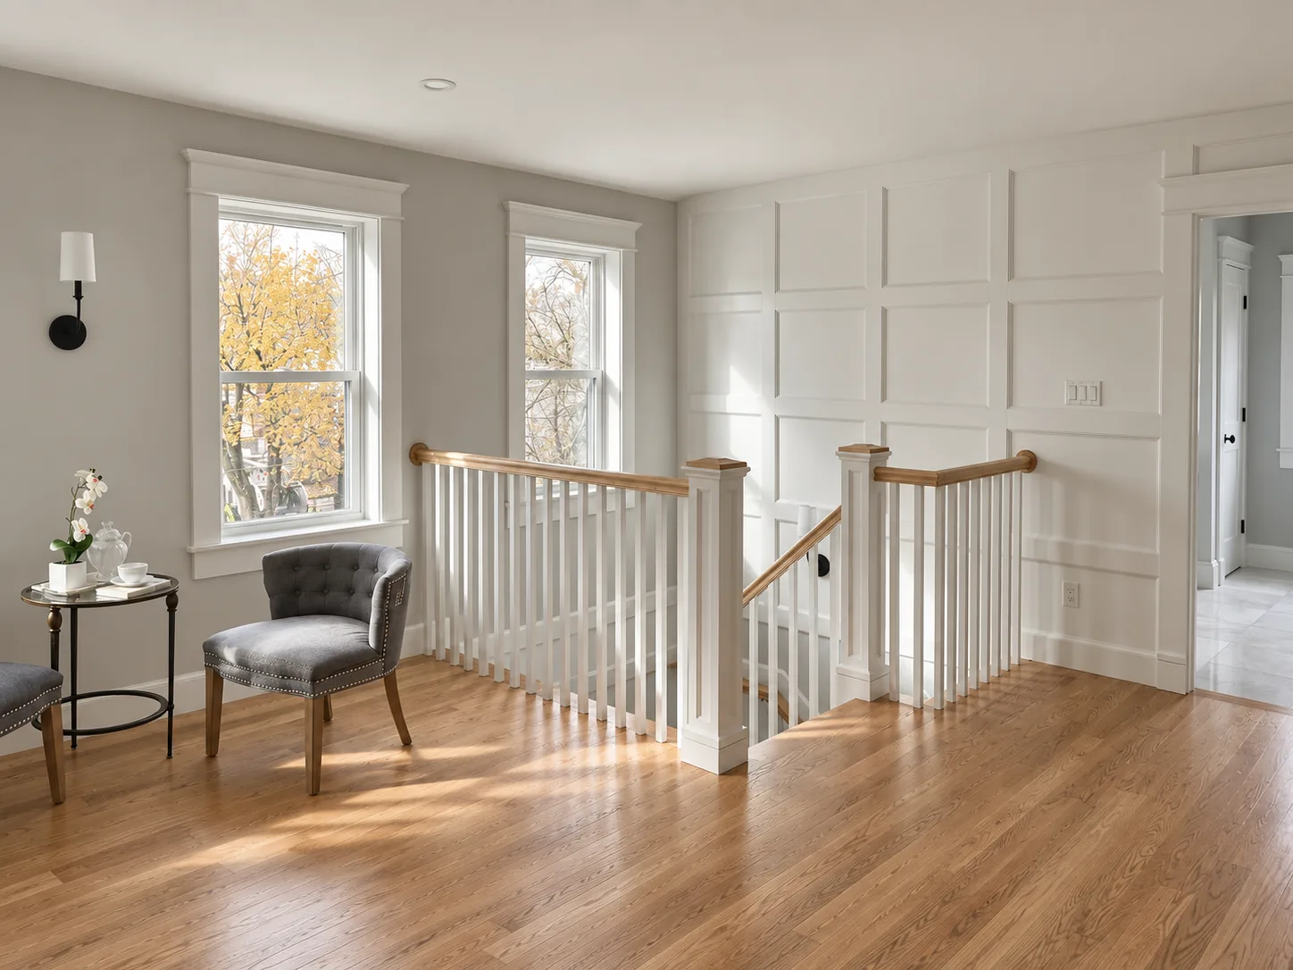
BUILT INTO PLACE
It doesn’t move.
A built-in has no other room to go to.
Its dimensions, lines and details come from the architecture around it.
WALLOPENINGPROPORTION
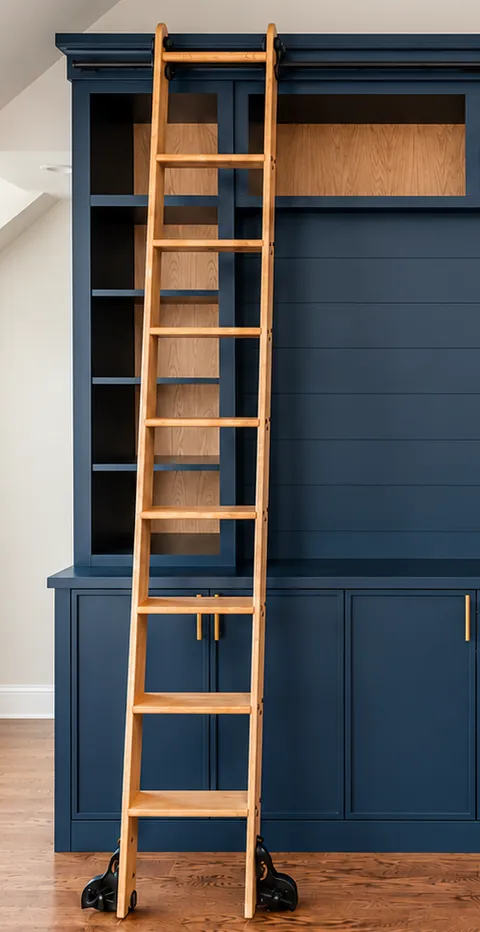
THE WORK
Built around the walls.
Built-ins take different forms because the rooms around them do.
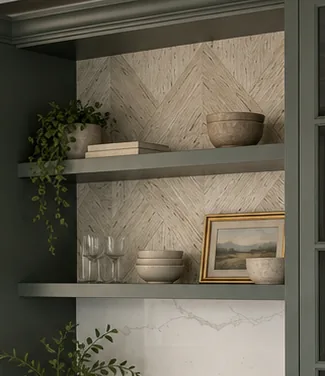
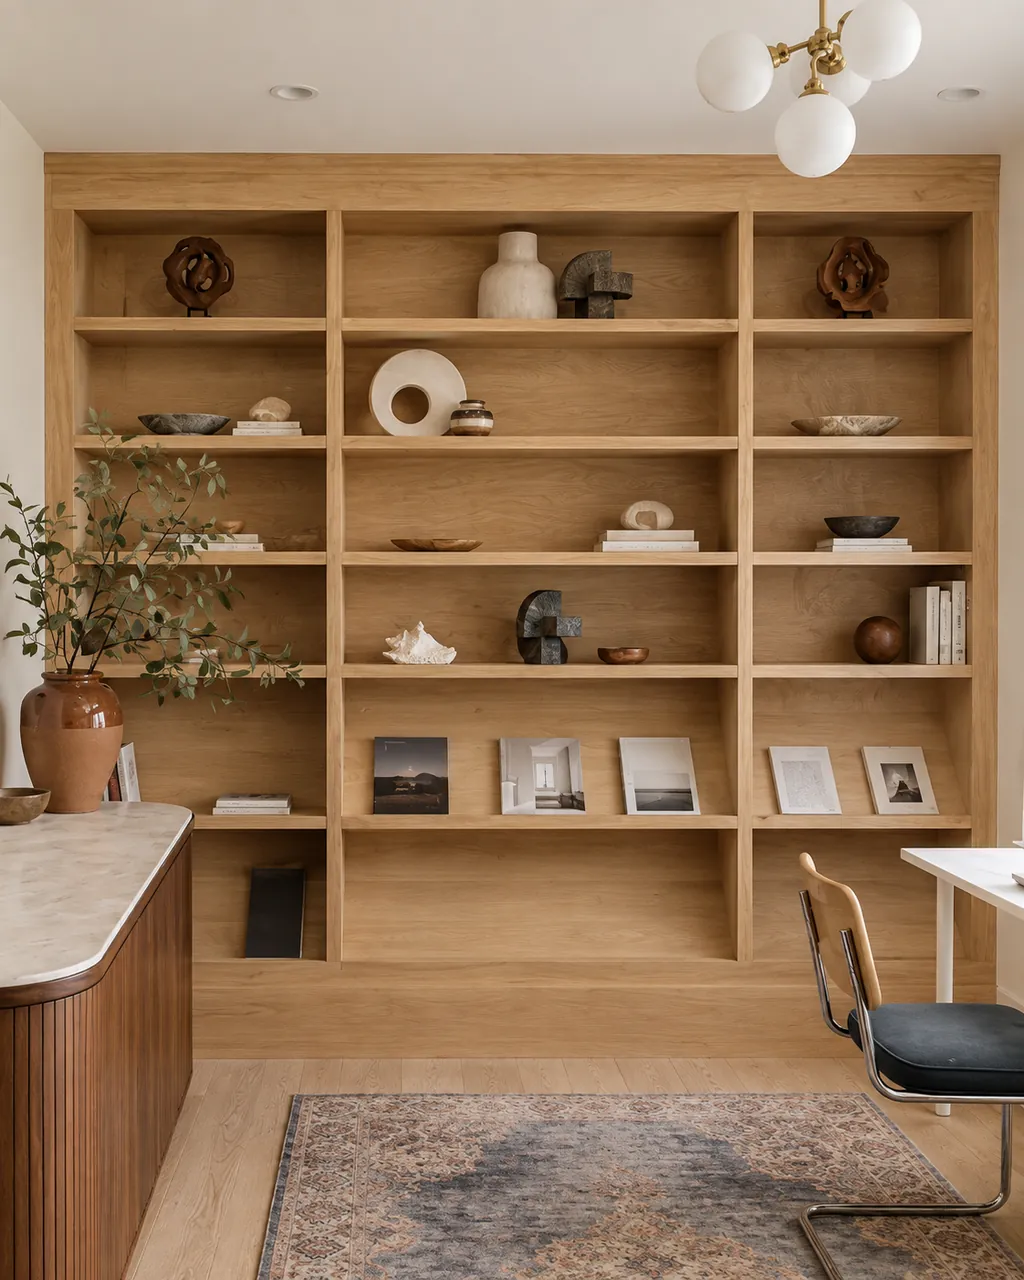
SHELVING
Fitted, not placed.
Storage and display fitted into the architecture instead of placed in front of it.
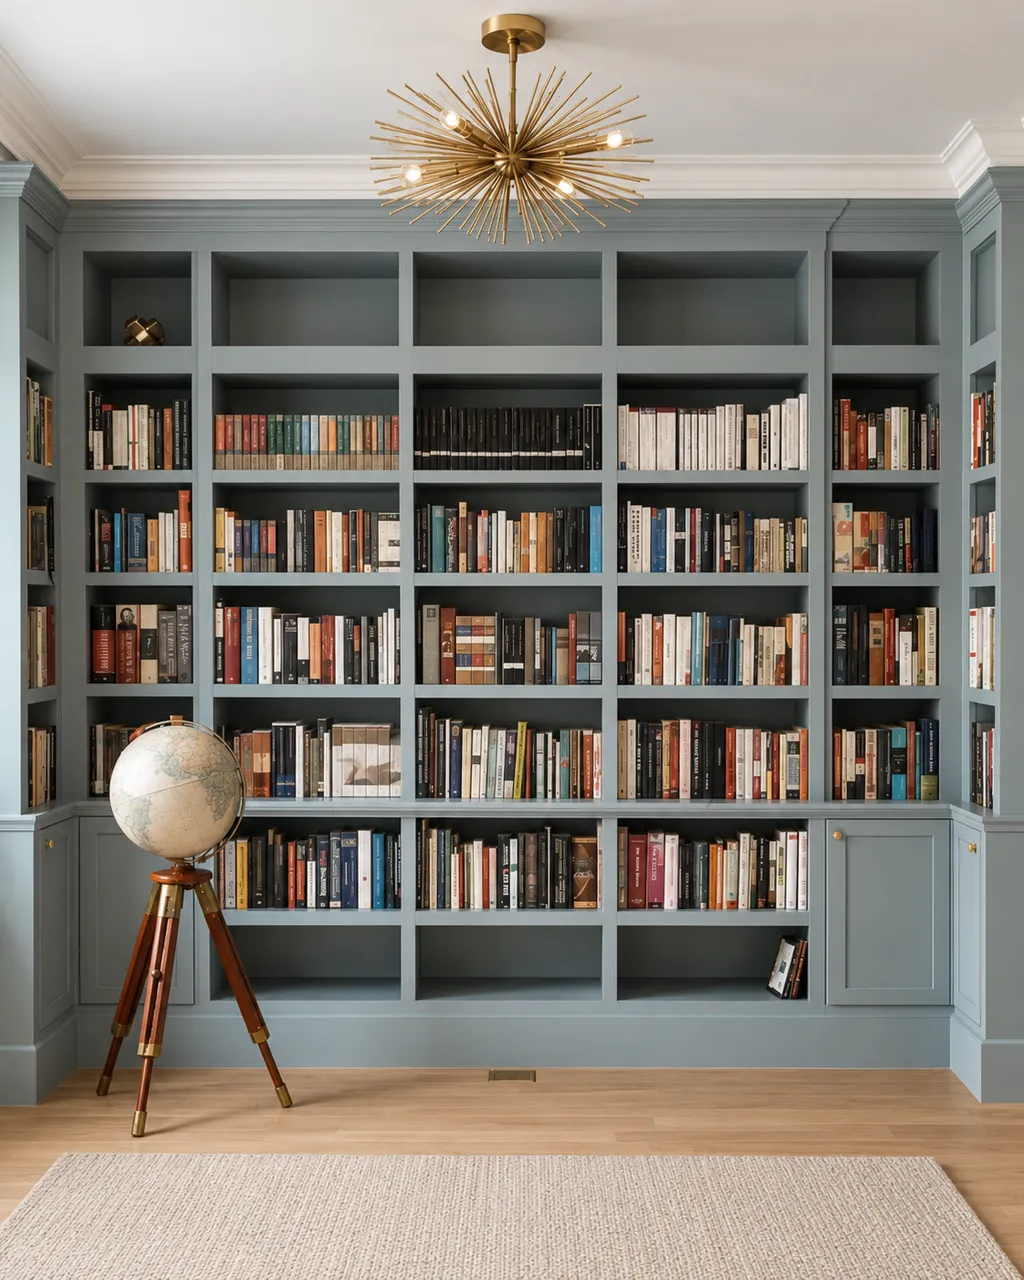
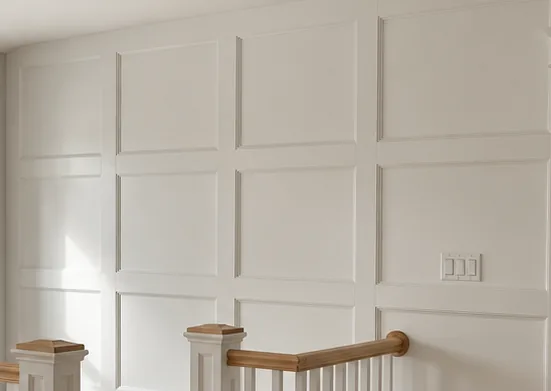
PANELS
A wall with structure.
Millwork that gives a wall structure, depth and continuity.
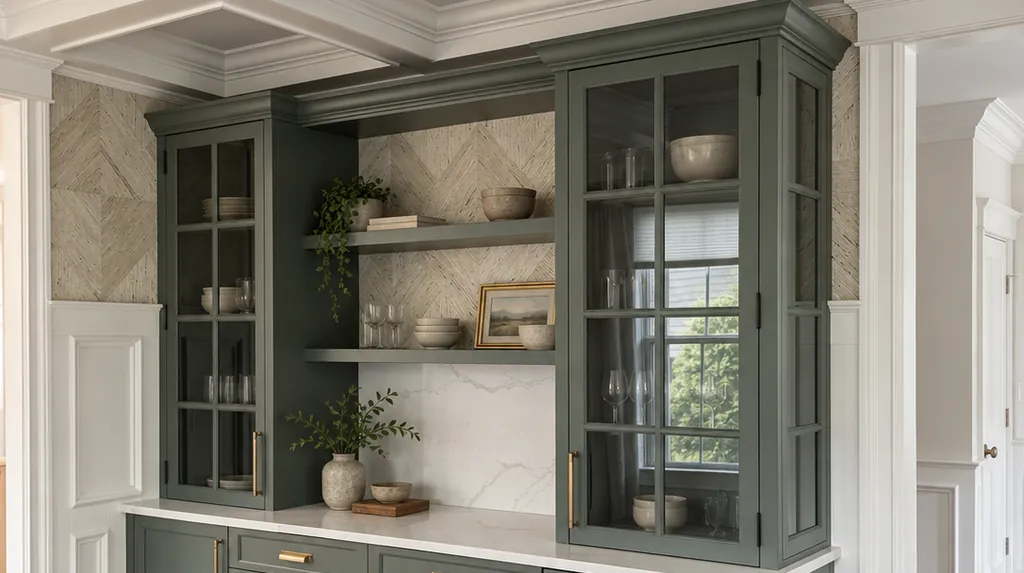
FITTED FURNITURE
Made to stay in the room.
Permanent pieces shaped around the room and the way it needs to work.
THE FIT
The edges matter.
Walls are not drawings. Corners move. Openings differ. Old houses carry their own proportions.
The work has to meet what is actually there.
- WALLS
- CORNERS
- OPENINGS
- TRIM
- PROPORTION
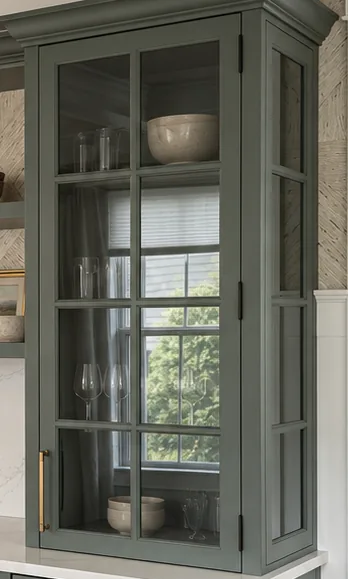
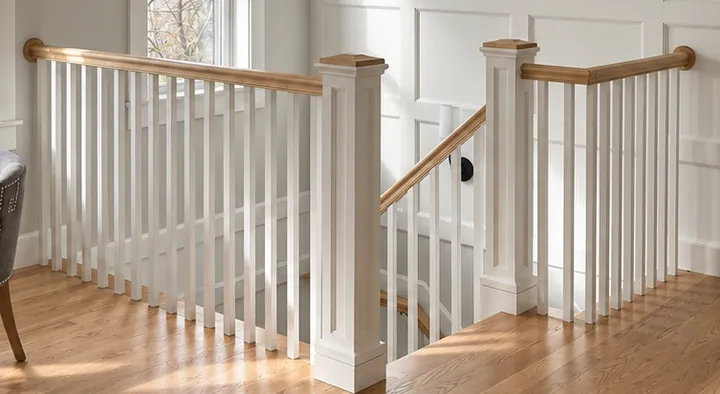
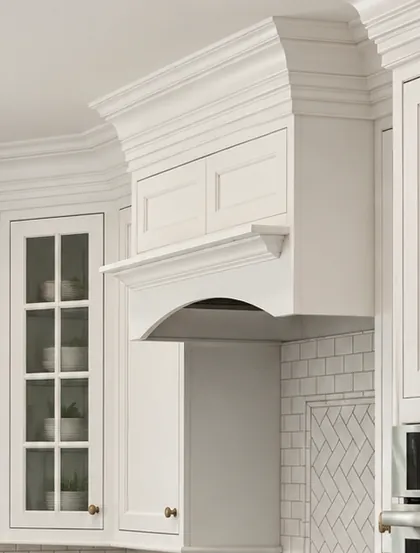
WHERE THE WORK MEETS THE HOUSE
SELECTED WORK
Made into the house.
A selection of built-ins and fitted millwork completed in Massachusetts.
THE PROCESS
Start with what’s there.
We begin with the space, what needs to live there and how the room is already built.
From there, the piece takes shape around the house.
-
01 ◆
Room
Understand the wall, opening and proportions around the work.
-
02 ◆
Use
Define what the piece needs to hold, organize or support.
-
03 ◆
Shape
The work is developed around both the room and its use.
-
04 ◆
Fit
The finished piece takes its place in the architecture.
EXISTING ARCHITECTURE
Work with what remains.
Many rooms already have a language before new millwork enters them.
Proportion, trim, openings and existing details give the new work something to answer to.
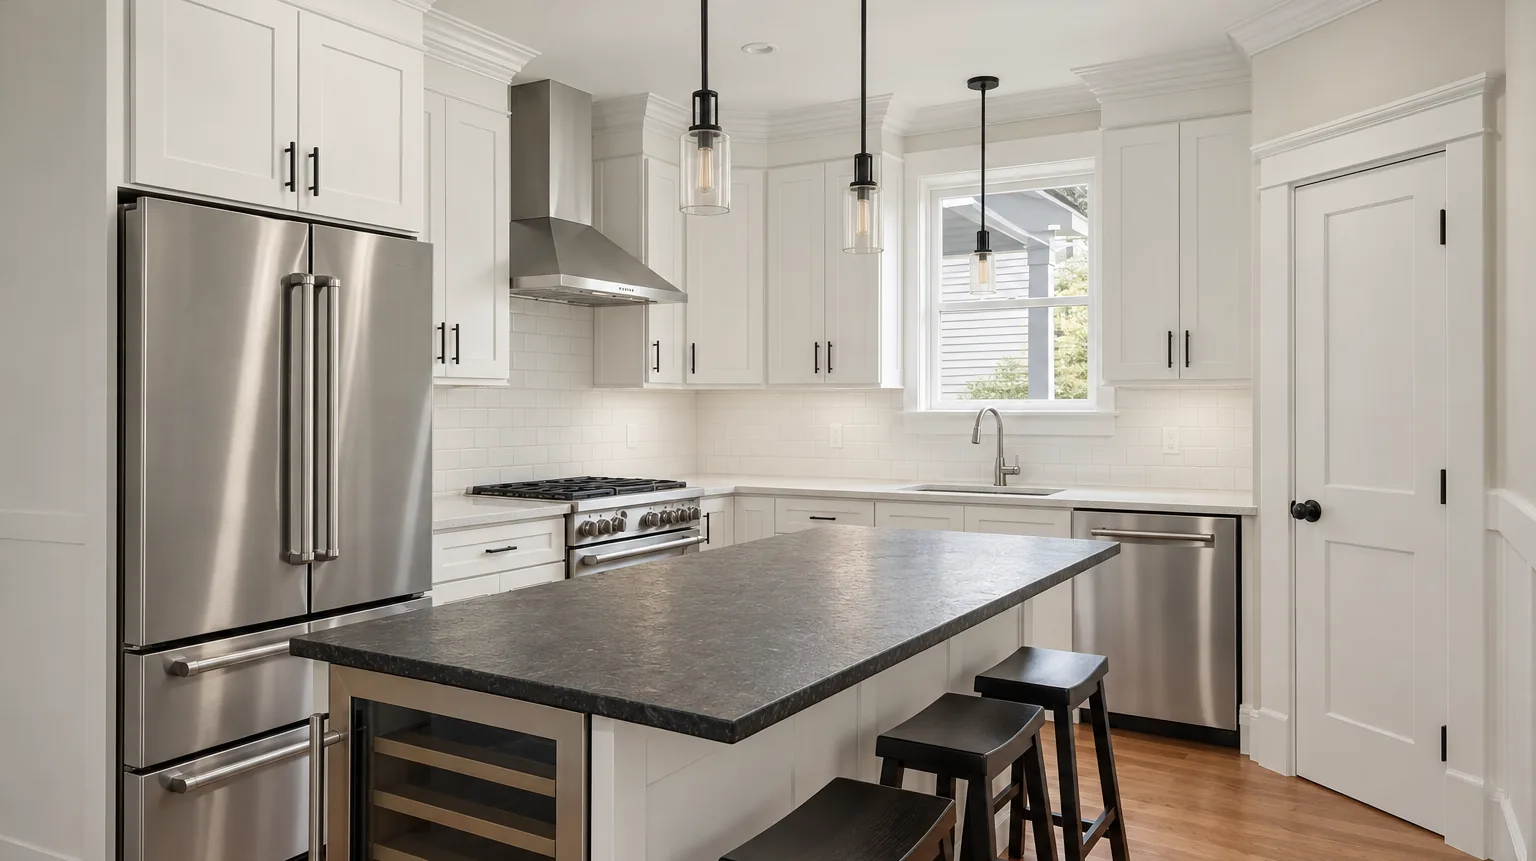
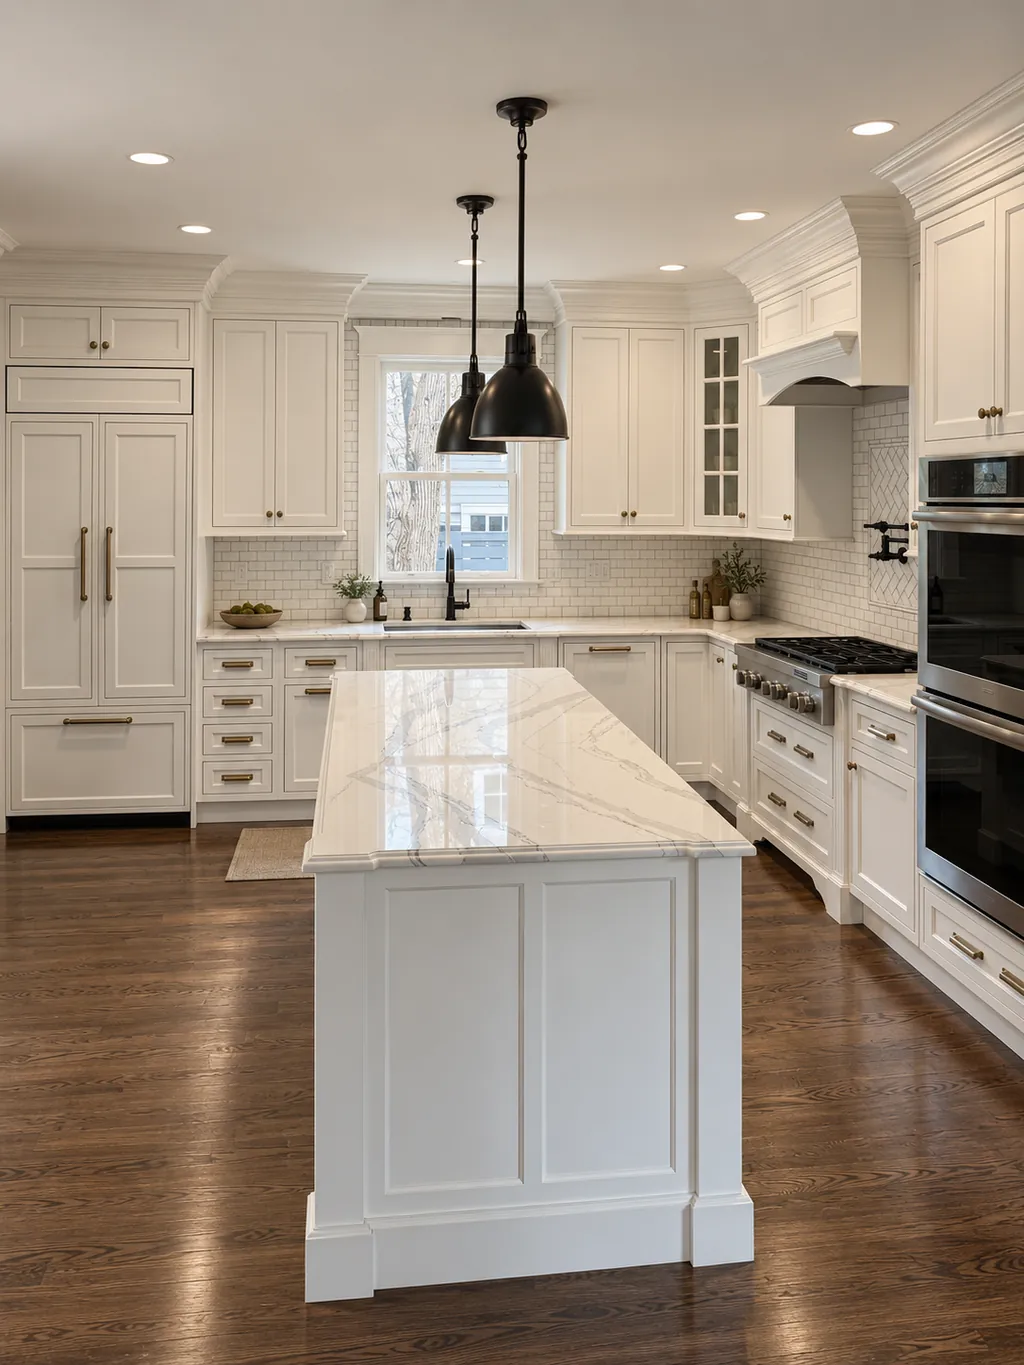 ROOM TO ROOM
Some work starts inside.
When storage and function move from the wall into kitchens, bathrooms and closets, the work becomes custom cabinetry.
EXPLORE CABINETRY
ROOM TO ROOM
Some work starts inside.
When storage and function move from the wall into kitchens, bathrooms and closets, the work becomes custom cabinetry.
EXPLORE CABINETRY
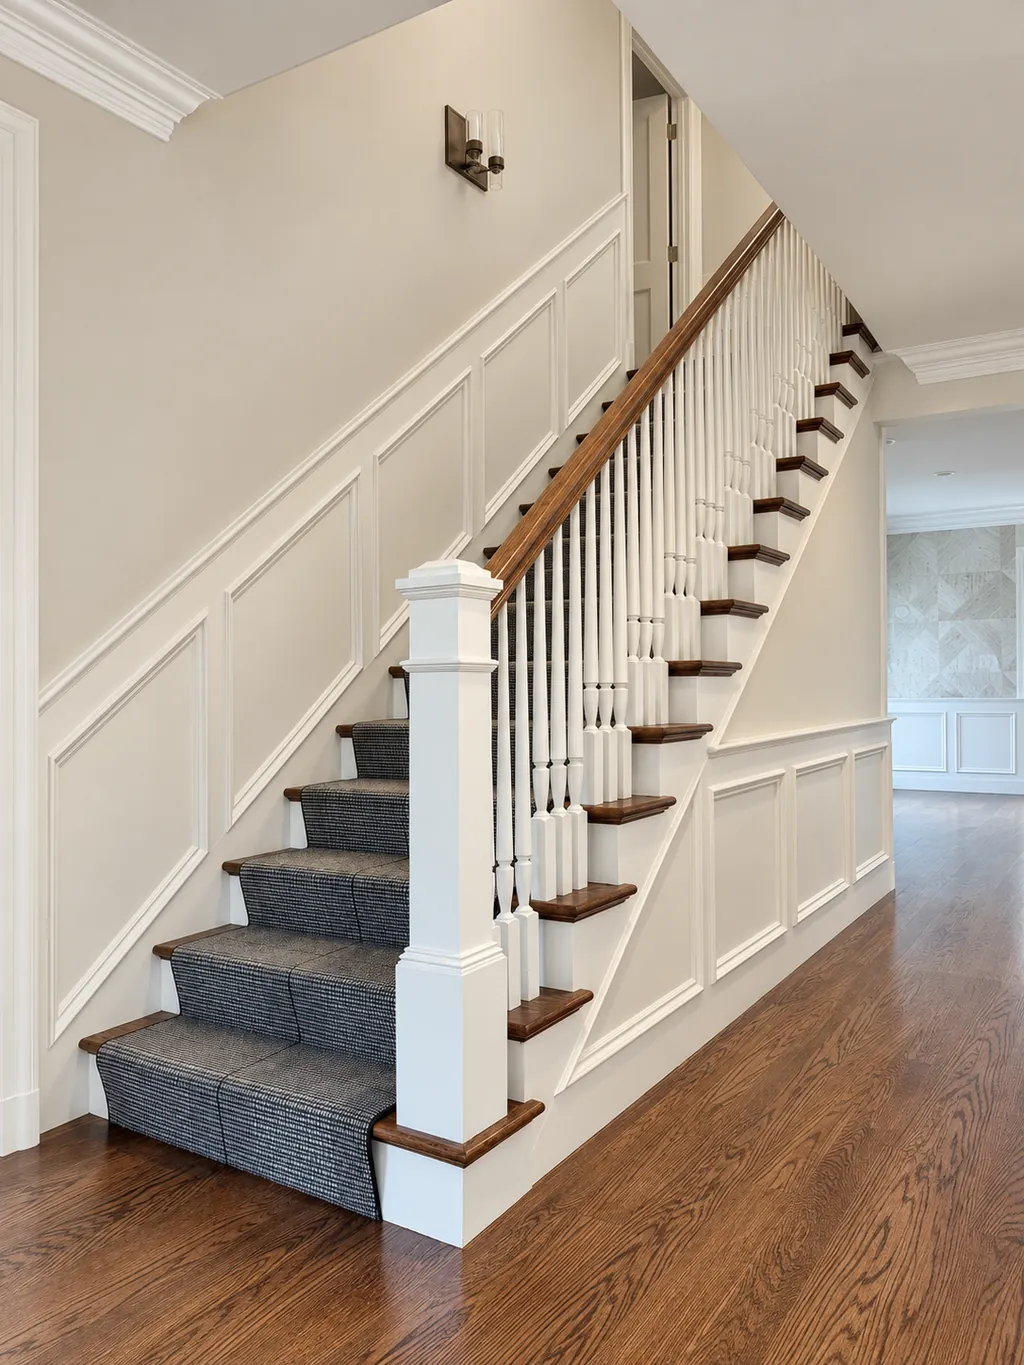 ANOTHER FIXED LINE
The stair stays too.
Fine staircase work carries the same relationship with architecture: permanent, fitted and seen every day.
EXPLORE STAIRCASES
ANOTHER FIXED LINE
The stair stays too.
Fine staircase work carries the same relationship with architecture: permanent, fitted and seen every day.
EXPLORE STAIRCASES
BUILT-INS ◆ MASSACHUSETTS
What should live there?
Planning built-ins or fitted millwork in Massachusetts?
Call Palladio and tell us about the room.